Living Room Cabinet Size Guide: Width, Depth & Clearances
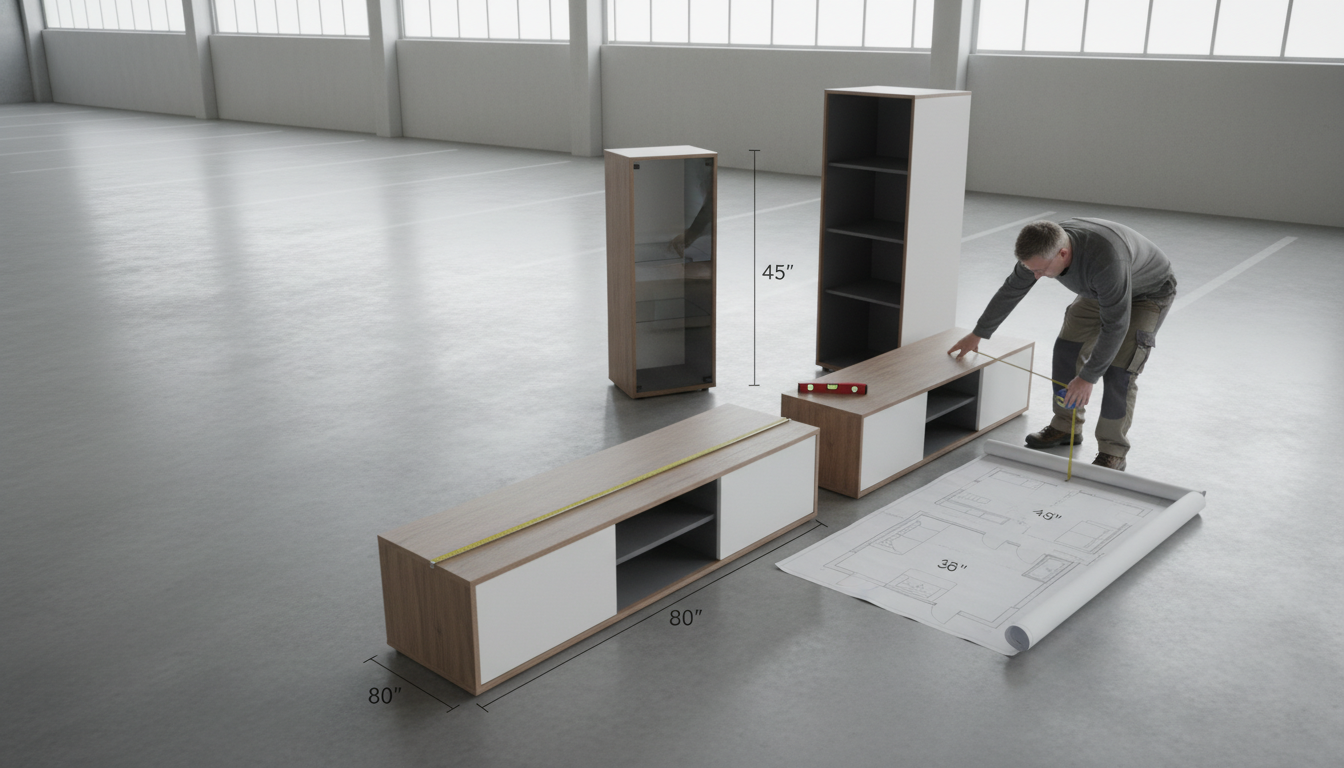
What size living room cabinet should I choose for my space and layout?
The right cabinet size is the one that fits your room’s circulation first, then your storage needs. Start by measuring the wall span you want to use and marking key obstacles (windows, outlets, HVAC vents, and door swings). As a quick rule, keep at least 30–36 inches of clear walkway in main paths and around seating so the cabinet doesn’t make the room feel pinched.
How to pick the best cabinet width
For a balanced look, aim for a cabinet that fills roughly 60–80% of the wall section it’s placed on (leaving breathing room at the sides). In smaller living rooms, a narrower cabinet (around 40–60 inches wide) can anchor a wall without crowding it. In larger rooms, wider options (60–84+ inches) often look more proportional—especially under a large TV or along a long, uninterrupted wall.
If you’re placing a cabinet below a wall-mounted TV, keep the cabinet slightly wider than the TV (or at least close). This helps the setup feel intentional instead of top-heavy.
Choose cabinet depth based on traffic flow
Depth affects how the room moves. In tighter layouts or near entry paths, look for a shallower cabinet (about 14–16 inches deep) to preserve clearance. If you need bulk storage—games, throws, extra dishes, or media components—18–20 inches deep is often more practical, but confirm it won’t intrude into walkways or clash with reclining sofas or sectional chaises.
Match cabinet height to what’s around it
Low cabinets (around 20–30 inches high) work well under artwork, mirrors, or TVs and keep sightlines open. Taller cabinets (around 48 inches and up) add vertical presence and can replace shelving in minimal rooms, but they can feel imposing if placed too close to seating. If the cabinet sits behind a sofa, choose a height that won’t visually “loom” over the back of the couch.
Consider function: doors, drawers, and hidden storage
Before finalizing size, think about how it opens. Hinged doors need clearance in front; drawers need even more. In compact rooms, a slightly smaller cabinet that allows easy access beats a larger one you avoid using. For more ideas on modern layouts and concealed organization, see the full guide: modern luxury living room cabinet with hidden storage.
FAQ
How much space should I leave around a living room cabinet for comfortable movement?
Plan for about 30–36 inches of open clearance in primary walkways and in front of doors or drawers. If the cabinet sits in a high-traffic route, lean toward the higher end of that range.












Leave a comment